Friday, May 6, 2011

[depot] Final Boards


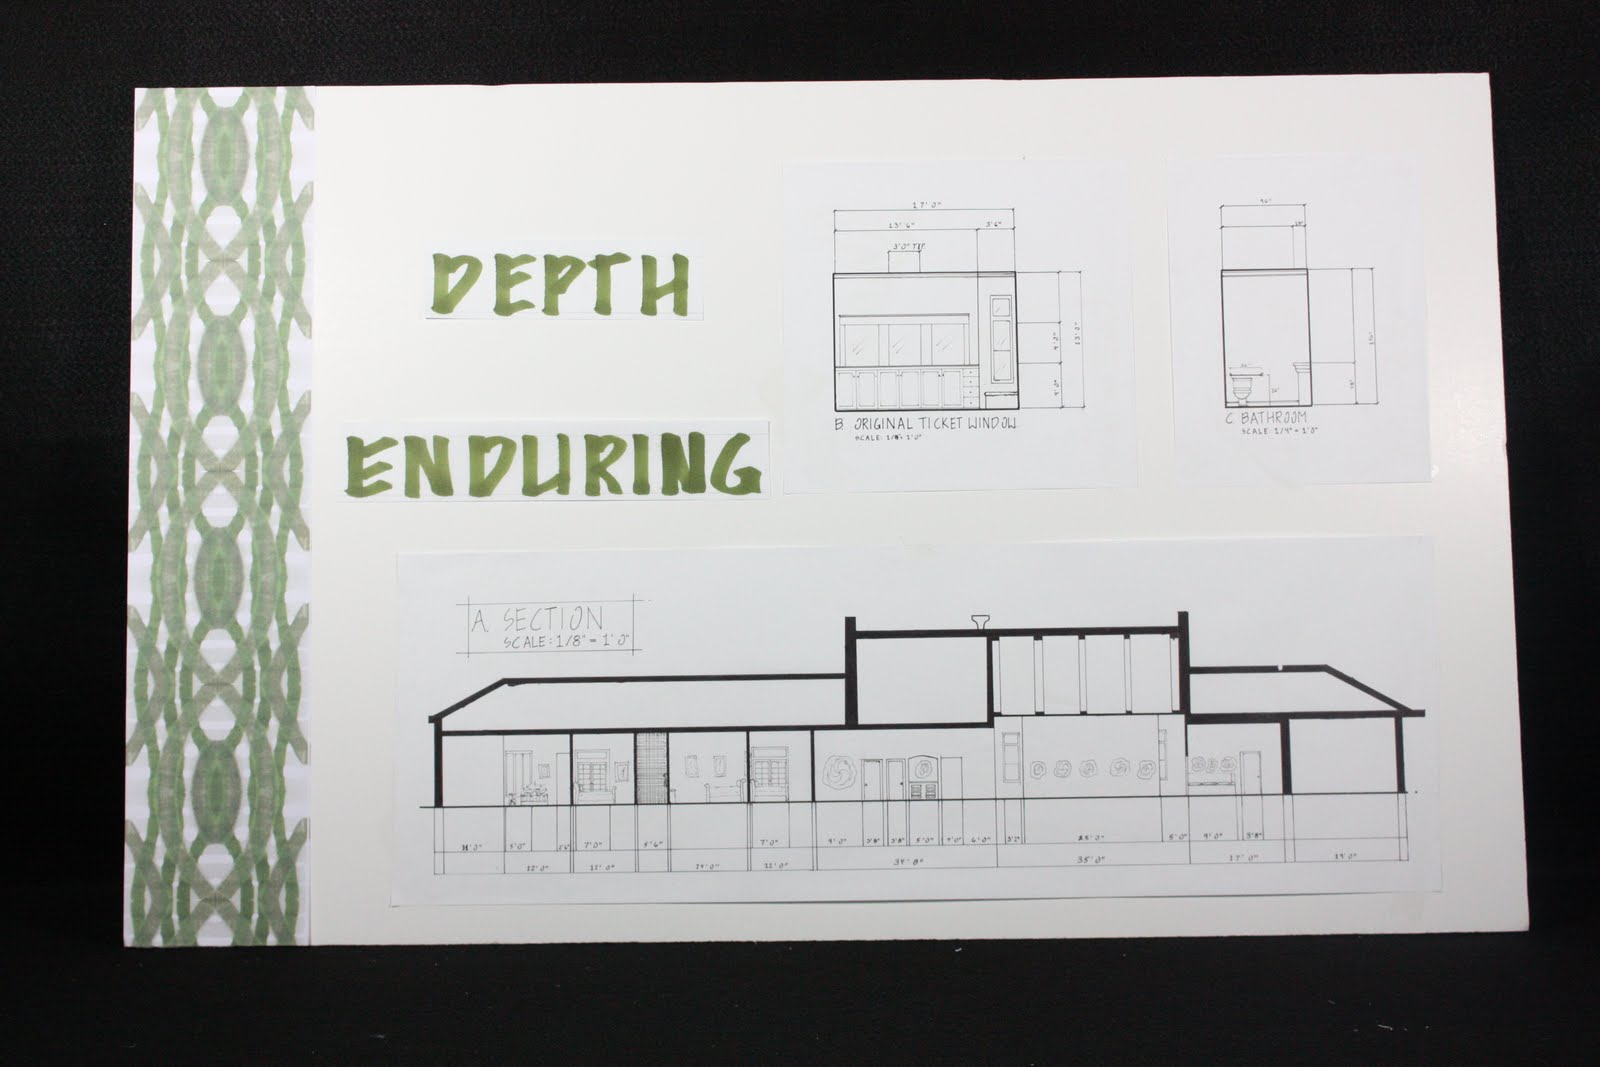
The Pullman depot station was built in 1910 for the bustling city of Pullman. 100 years later, the grand building is going to be restored and renovated into an intimate guest inn and event space. This is my design for the interior. My concept for the design comes from an original radiator and the work of Washington native glass artist, James Nowak. His art creates the illusion of depth and have been applied to the spaces within the depot to make them feel larger, grander.


The space consists of the main Lobby, off of which are the meeting room and event space, which holds parties of up to 50 people. A commercial kitchen is close by as well as two unisex ADA bathrooms. As you continue further into the building the spaces become more private. A formal dining room and lounge are right off a secondary entrance and act as a social place for guests of the inn to socialize. There are three guestrooms, one of which complies with ADA standards. On the end of the building is a studio apartment for the innkeeper and their spouse.


The furnishings and decor of the space are inspired by the timelessness of the original radiator and the glass work of James Nowak. Heavy antiques fill the rooms adding to the timeless feel of the depot.


I am very pleased with my design for the space and I feel that it is very appropriate for the historical significance of the building and it's new endeavor.


Monday, April 18, 2011

[depot] Boyer Park


Together with a group of my peers, we redesigned an existing event space for the management of Boyer Park. They had enclosed a large concrete pad but had not finished the interior. There was only one stipulate to the project and that was that we had to maintain the existing arched wood ceiling beams, which were in fantastic condition.


When looking for inspiration for a concept for design, the surrounding landscape and the Lewis and Clark Trail, which runs right through the space, were immediate inspiration pieces. The landscape provided the color palette and material choices and the trail provided direction.


Because the trail leads right up to the front door, we chose to use long cedar decking to further the feeling of still being on the trail. Stained concrete provides a durable flooring surface for the majority of the space. Natural elements like wood and glass complete the rustic elegance of the Boyer Park Event Space.

Monday, April 11, 2011

[depot] concept development - concept model


To create another form of concept development, I adapted my 2-dimensional parti into a 3-dimensional model. I used the inspiration of radial lines that are growing, rising, and overlapped them with smaller radial patterns. I used a cold, industrial color palate that is representative of the material used in the construction of the radiator. When look at from an angle or in elevation, the model is growing, like heat waves rising off the radiator. But, when looked at in plan view, it is solid, no movement, much like when a radiator is turned off.


Parti:


Model:


[depot] concept development - textile

How I developed a textile:


I first started with an inspiration object, something that was in some way related to the Pullman depot, whether it be something physical about the building itself, or something related to trains and depot stations. I was immediately attracted to a radiator located just off the main entry. It has clean, wide planer, horizontals lines that are smooth and free of any ornate designs that I typically see on radiators of this same shape. These horizontal lines round on the top and are sharp, almost blade like.


I examined these shapes and elements and analyzed them.


I then took these elements and principles and applied them 2-dimensionally.

Then after making around 50 of these, I selected 8. I then took one of those and made a pattern from it.


I selected one of these:


And created a pattern from it:


And then sent it out to Spoonflower.com to be made into a textile.


Textile Reflection Essay


The blurring and crisscrossing of heat waves were the inspiration for my textile design. I chose to keep the textile in its original colors because when those colors were manipulated, it lost the effect of the natural bleeding and blurring. I also chose to keep the pattern at its same scale because the blurring and bleeding, and the hierarchy of the layers were very clearly represented at this size. If it had been smaller, these attributes would have been harder to see. If it was any larger, it would have been too distorted and errors would have been very noticeable.


When I plotted the textile for production, there was a thin white line that appeared. It didn’t appear as a repeat, but as more of a glitch, as it wasn’t in the same place within the pattern repeat. Unfortunately , when I got the textile the white lines were much larger and very obvious. The color pattern and scale turned out great though. The blurring and bleeding of lines and colors reads beautifully. There is a depth to the textile through the many layers. To fix the white line problems, I would adjust the repeat again through photoshop.

[depot] artist poster

I chose the work of glass artist James Nowak as the inspiration I would be using for the concept of designing the Pullman Depot station. I would be using his philosophy of creating art with depth that plays between chaos and boundary for the inspiration of the design of the interior. I made this poster to describe how I would apply this philosophy, as well as to explain a little bit more about James Nowak as an artist. I also included three pictures of his work and a quote from him, all of which help to exemplify my concept. The poster itself is very effective and aesthetically pleasing, I think. It functions almost as an advertisement, or 'flyer', explaining to those curious few what will be happening in the old Pullman depot.

[depot] context poster

Before starting the process of designing the Pullman Depot, groups were formed and each focused on particulars related to design of the same era that the Pullman depot was built. Some had prominent architects, while others had popular design styles. I was in the latter group and focused my research on the Queen Anne period of the early 1900's. After researching about the specifics of the style and gathering images, I composed a small poster to present the information I had found. The layout and style for the poster was decided upon in my group so that all of our posters would have a consistent, cohesive look. The pictures are of a great, readable size when printed, but there is a lot of blank space. I would change how narrow the three columns are by widening them, and maybe making the text larger. The three columns work well as they grid the poster out in 3rds.

Tuesday, April 5, 2011

Habitat for Humanity- Simple.Basic.Decent

Simple.Basic.Decent is the mantra of Habitat for Humanity. They strive to construct homes for those in need that represent these principles. It was incredibly important to both my partner and I that we too adhere to these design principles for our design. With these goals in mind, we set out to design a new, efficient as possible design.


The central focus of our design was to have a floor plan that was interesting and functional. To add interest and a hand-crafted look, we included lots of built in storage and shelving, a banquet in the kitchen, and a small study nook. These little details add lots of charm and give the home a timeless feel.


In addition to the architectural details, we also made efficient use of construction materials. The exterior walls are doubled, and the studs are placed 2ft apart. This provides better insulation. Windows are strategically placed between the 2ft studs. On the interior, a central plumbing wall houses all of the plumbing for the house. The sinks, dishwasher, tub, toilet, and washing machine all line this T-shaped wall. And with the wall having no exposure to the exterior, there is no worry of freezing.

Thursday, December 16, 2010

Master Bathroom Project


The inspiration for this room came from a children's book about Africa. I felt that this was appropriate given that the overall concept was inspired by a quote about Africa. The many colors of Africa run the entire spectrum. There are the hot colors of red, orange and yellow. And the cool colors of black, purple, indigo and blue. When these two spectrums meet you get green in the middle. Green is the symbol of growth and vitality, very appropriate for designing for a child because as a designer you want the spaces they are in to inspire them. Focusing on primary colors and dividing the room into three sections to highlight three very different areas of the room. When first entering the room you are drawn through a hot, exciting red tunnel towards a bright, cheery green wall. This red area is to inspire activity. The dresser is placed here so as to motivate the children to dress quickly. Once you pass through the red room, you enter the green space. Here is a desk for two, to provide a space to study and learn. To the left of the green room, are the beds. The bedroom walls are a tranquil blue to provide a restful and quiet area, perfect for sleeping.

Kitchen Design Project


In designing the Gregory's kitchen, there were a lot of factors that had to be considered and brought together to create a seemless, efficent space. Patti, who is a wheelchair user, is one of the main users of this kitchen and therefor it needed to fit her needs. Countertops, shelves, cabinets and appliances all needed to be accessible.


In the design, I was keeping in mind my concept of influence and impression. The central oval island's curves 'push' out and impress curves into the surrounding counters and banquet. Wide 4' aisles and expansive lowered counters provide abundant work space for all users. Multiple sinks allow for dishwashing to be seperate from more quick applications like getting drinking water or quick rinsing.


Concept Development


From a long quote by an idol of mine, Karen Blixen (Isak Dinesen), in which she describes how much Africa changed her life and made such an impression upon her but wonders if she left any impression upon it, I developed my concept for the Gregory apartment remodels. The quote is about being so influenced by something that it changes you and you will forever have the impressions that it left upon you. I think this relates very importantly to the way one should feel about their home. Home's decor, style and all it's associations have forever influenced everything about us.

From this idea of influence and impression, I sketched some parti drawings reflecting these ideas. A dominate shape of curves, similar to a ripple effect, started to emerge. An idea of an implication of constant movement was formed. And upon this path, representations of influence would be present.

My model shows these ideas through its curving shape, implying continuity, and through abstract representations of a figure moving along the path, encountering another larger object, passing through that object and coming away with something from that object.


Wheel Chair


Ride, Don't Walk...


I had rarely thought about the challenges that a person who uses a wheel chair would face on the WSU campus until I learned that we would have to experience it for ourselves. I instantly started to focus on all the hills and the rough, treacherous sidewalks. Starting in Daggy Hall on the 3rd floor, I entered the elevator to descend to the basement parking garage. Upon entering the elevator, I found it very difficult to maneuver towards the floor destination buttons. I was the only person in the elevator and I'm sure I would have bumped another person if they were sharing the space with me. I exited the elevator and thankfully found a door with an electric opening device. Easily maneuvering through the generous 4' doorway I now found myself outside.
I mustered all of my upper body strength and pushed myself up the incline out of the parking garage. Now I was approaching the South entrance of Carpenter Hall. There is a ramp to the West of the entrance and I found it very difficult to push myself up it. Again, I was very relieved to meet another electric door. However this time, I was very conscious of my knuckles as I wheeled through the very narrow opening. Once inside, I made my way easily across the stone floor fighting absolutely no friction. I was headed to the library. This proved problematic. Upon trying to open the very heavy, resistant metal door, and still trying to remain seated, I was in a tug of war battle with this door. Cursing and making quite the scene, I continued to battle the door. If I could get the door open enough holding it with one hand, I would lose control of the door when I would try to wheel in. After making quite the scene, a very nice gentleman inside the library got up to come help me get in. I can't imagine how a person who regularly uses a wheelchair would feel, knowing that there are places they can't get into without the help of someone else. It really makes me conscious now about how I will design doors and doorways.
Now that I was finally in the library, I was in search of a book. Easily navigating the sections, I found the book. It was easy enough to reach, but I noticed that there were more books that I couldn't reach than there were books I could reach. I wouldn't have been able to retrieve a book from half of the other shelves without the assistance of another person. Now it was time to leave. The aisle I was in was on the outside of the rows and was generously wide, but not enough to turn around. I continued down the aisle and planned to just double back in the next aisle over. This proved very problematic, and frankly distressing, as the aisle was just BARELY wide enough for me to travel down. There were spots where I couldn't fit through unless I moved books to a different spot because they were sticking out too far into the aisle. I had fears of knocking down shelves or the entire bookcase. Finally, I made it to the end of the aisle and again, a very nice gentleman opened the door me.


Monday, July 26, 2010

Loveseat Sketch

This loveseat sketch in 2 point perspective is one of my favorites simply because I love this style of furniture. I really want this loveseat! I like drawing in 2 point perspective because I find that I can conceptualize what the image I am drawing will look like easier. I used some hit-go-hit when I could remember to and some crossed edges.

First 2 Point Perspective Sketch

This was my first 2 point perspective sketch and I have to say that I am very proud of it. For years I have wanted to know the secrets of how to draw just the right angles and here I did it in less than 10 minutes! There could have been lots of detail to add to this drawing but I like the simplistic, stark form of the architecture of the building. By leaving off the fine detail you can see the bones of the drawing itself.

Two Chairs

These free hand chair sketches were composed at the very beginning of the class. I found inspiration for these very different styles in an Architectural Digest magazine. I was, and still am, learning how to draw but I think these two chairs show different understandings of how to convey on paper what you see in real life. I like the detail of the right chair, while the left chair had something go awry with the angle of the seat and legs. Oh well, its all a learning process.

Sketch of Keys

This sketch of my keys shows good use of line weights. I was also exploring how to convey some 3D. Some shading here would really help with the 3D effect.

Table Sketch in 1 Point Perspective

This table sketch is not as clean as my end table sketch. I tried to again practice the hit-go-hit and crossed edges. I also had some trouble finding the right leg length.

Sketch in 1 Point Perspective

This is one of my first sketchs in learning 1 point perspective. I understood and grasped the concept pretty easily. I was really trying to emphasize the hit-go-hit and crossed lines.

Mapplethorpe Process Poster

I have been developing a room design for Robert Mapplethorpe, a photographer from the 1970's and 80's, by using quotes as inspiration and studying the principles and elements that are consistent in his work. I found a pineapple to be a perfect natural representation of his work. Using the pineapple's shape, I created a space for Mapplethorpe to think. Then I made this poster to show the process of my work. It has the quote I worked from, my drawings of the pineapple, some sketches of my thought process, and finally the finished model. The poster also has concept statement that explains the thought process as well. I created the poster in InDesign. Again, I found that I made the images larger than they really need to be, which sacrificed room for text and overall text size. However, I am happy overall with the poster. I like all the lines, picture sizes and how they line up, the general flow of the poster and left hand margin.